
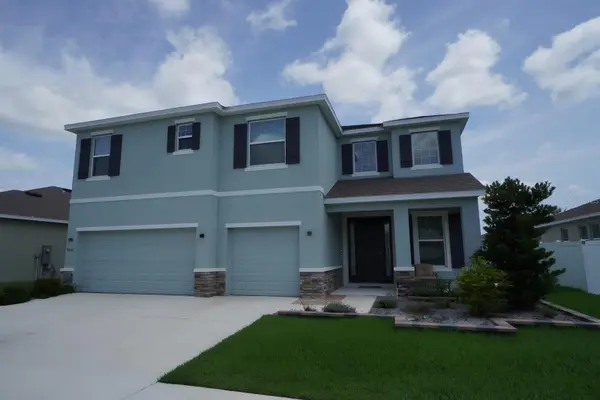

5947 SW 86TH ST Ocala, FL 34476

UPDATED:
Key Details
Property Type Single Family Home
Sub Type Single Family Residence
Listing Status Active
Purchase Type For Sale
Square Footage 4,022 sqft
Price per Sqft $136
Subdivision Brookhaven Ph 1
MLS Listing ID G5118882
Bedrooms 5
Full Baths 4
HOA Fees $96/mo
HOA Y/N Yes
Annual Recurring Fee 1152.0
Year Built 2021
Annual Tax Amount $6,603
Lot Size 8,276 Sqft
Acres 0.19
Lot Dimensions 70x120
Property Sub-Type Single Family Residence
Source Stellar MLS
Property Description
Step inside to discover a welcoming entryway, formal dining room, and spacious living areas. The beautifully appointed island kitchen features granite countertops, upgraded appliances, a double oven, and a generous pantry, providing plenty of space for meal preparation and gatherings.
The first floor features attractive oversized tile flooring, a guest bedroom with convenient bathroom access, and a flexible bonus room ideal for a home office, hobby space, or additional living area. The primary suite offers a relaxing retreat with dual sinks, a garden tub, and ample space.
Upstairs, you'll find a spacious loft offering endless possibilities, a Jack-and-Jill bathroom arrangement, additional guest accommodations, and a conveniently located laundry room. Walk-in closets with built-in shelving provide excellent storage throughout.
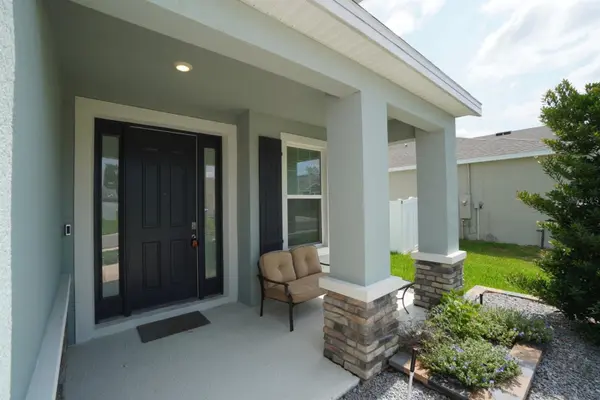
Enjoy the outdoors from the inviting front porch or rear porch, surrounded by attractive landscaping. Completing this exceptional property is a spacious three-car garage.
With its generous square footage, flexible living spaces, and desirable Ocala location, this home offers an outstanding combination of space, functionality, and modern comfort. Schedule your private showing today!
Location
State FL
County Marion
Community Brookhaven Ph 1
Area 34476 - Ocala
Zoning R1
Interior
Interior Features Eat-in Kitchen, Vaulted Ceiling(s)
Heating Central
Cooling Central Air
Flooring Tile
Furnishings Unfurnished
Fireplace false
Appliance Dishwasher, Disposal, Microwave, Range, Refrigerator
Laundry Inside
Exterior
Exterior Feature None
Garage Spaces 3.0
Fence Vinyl
Community Features Clubhouse, Community Mailbox, Dog Park, Gated Community - No Guard, Park, Playground, Pool, Street Lights
Utilities Available Public
View Y/N No
Water Access No
Roof Type Shingle
Porch Front Porch, Rear Porch
Attached Garage true
Exposure East
Garage true
Private Pool No
Building
Story 2
Entry Level Two
Foundation Slab
Lot Size Range 0 to less than 1/4
Sewer Public Sewer
Water Public
Structure Type Block
New Construction false
Schools
Elementary Schools Hammett Bowen Jr. Elementary
Middle Schools Liberty Middle School
High Schools West Port High School
Others
Pets Allowed Cats OK, Dogs OK
Senior Community No
Ownership Fee Simple
Monthly Total Fees $96
Acceptable Financing Cash, Conventional, FHA, VA Loan
Membership Fee Required Required
Listing Terms Cash, Conventional, FHA, VA Loan
Special Listing Condition None

GET MORE INFORMATION