

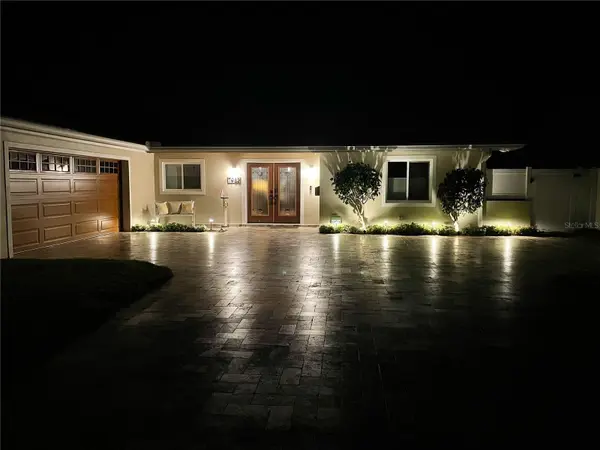

7982 11TH AVE S St Petersburg, FL 33707

UPDATED:
Key Details
Property Type Single Family Home
Sub Type Single Family Residence
Listing Status Active
Purchase Type For Sale
Square Footage 2,378 sqft
Price per Sqft $752
Subdivision South Causeway Isle Yacht Club 3Rd Add
MLS Listing ID TB8556684
Bedrooms 3
Full Baths 3
HOA Y/N No
Year Built 1964
Annual Tax Amount $11,388
Lot Size 9,147 Sqft
Acres 0.21
Lot Dimensions 76.0X120.0
Property Sub-Type Single Family Residence
Source Stellar MLS
Property Description
The chef's kitchen features GE Monogram appliances, a 48-inch natural gas cooktop, and an Advantium oven, with an open layout that makes gathering and entertaining easy. Step outside to enjoy the saltwater pool and spa, featuring heating and cooling capabilities, Pentair whole home water conditioner and carbon water filter, and a beautiful travertine deck. A 10,000-lb. boat lift brings added convenience to days on the water, while a motorized screen over the family room's sliding glass doors enhances indoor-outdoor living.
Thoughtful upgrades include a 2017 tile roof and hurricane-impact windows, a 2024 high-efficiency Carrier HVAC system, Rinai tankless natural gas water heater, and whole-home water conditioning and filtration. A travertine driveway completes the inviting exterior. New Seawall in 2010 with 50 year warranty. New Saltwater pool / spa in 2019 with Pentair automation with heat and/or cool heat pump. From relaxing poolside to heading out by boat, this home offers a welcoming setting for enjoying the Florida waterfront lifestyle.
Location
State FL
County Pinellas
Community South Causeway Isle Yacht Club 3Rd Add
Area 33707 - St Pete/South Pasadena/Gulfport/St Pete Bch
Direction S
Rooms
Other Rooms Attic, Bonus Room, Breakfast Room Separate, Family Room, Formal Dining Room Separate, Formal Living Room Separate, Great Room
Interior
Interior Features Ceiling Fans(s), Eat-in Kitchen, Living Room/Dining Room Combo, Walk-In Closet(s), Window Treatments
Heating Central, Electric
Cooling Central Air
Flooring Ceramic Tile
Furnishings Unfurnished
Fireplace false
Appliance Convection Oven, Dishwasher, Disposal, Dryer, Exhaust Fan, Gas Cooktop, Gas Water Heater, Ice Maker, Indoor Grill, Microwave, Range, Range Hood, Refrigerator, Tankless Water Heater, Touchless Faucet, Washer, Water Filtration System, Wine Refrigerator
Laundry Laundry Room
Exterior
Exterior Feature Fire Pit, Lighting, Rain Gutters
Parking Features Garage Door Opener, Garage Faces Rear, Garage Faces Side
Fence Fenced
Pool In Ground
Community Features Irrigation-Reclaimed Water
Utilities Available BB/HS Internet Available, Cable Available, Cable Connected, Fire Hydrant, Public
Waterfront Description Intracoastal Waterway
View Y/N Yes
Water Access Yes
Water Access Desc Canal - Saltwater,Gulf/Ocean,Gulf/Ocean to Bay,Intracoastal Waterway
View Water
Roof Type Tile
Porch Deck, Patio, Porch
Attached Garage true
Exposure East
Garage true
Private Pool Yes
Building
Lot Description FloodZone, City Limits, In County, Level, Paved
Entry Level One
Foundation Slab
Lot Size Range 0 to less than 1/4
Sewer Public Sewer
Water Public
Architectural Style Ranch
Structure Type Block,Stucco
New Construction false
Others
Senior Community No
Ownership Fee Simple
Acceptable Financing Cash, Conventional
Membership Fee Required None
Listing Terms Cash, Conventional
Special Listing Condition None

GET MORE INFORMATION