
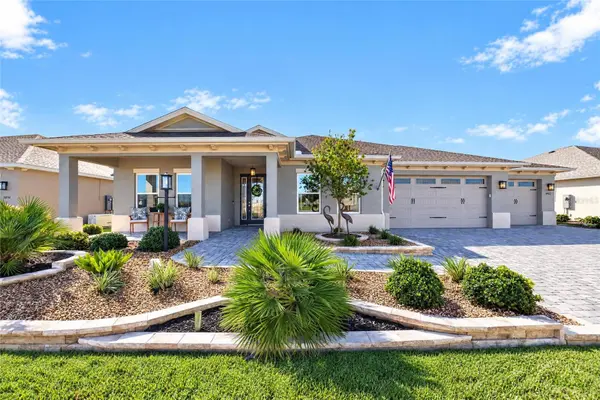

9912 SW 82ND PL RD Ocala, FL 34481

UPDATED:
Key Details
Property Type Single Family Home
Sub Type Single Family Residence
Listing Status Active
Purchase Type For Sale
Square Footage 2,472 sqft
Price per Sqft $268
Subdivision Candler Hills
MLS Listing ID OM734184
Bedrooms 3
Full Baths 3
HOA Fees $366/mo
HOA Y/N Yes
Annual Recurring Fee 4393.2
Year Built 2024
Annual Tax Amount $493
Lot Size 10,454 Sqft
Acres 0.24
Lot Dimensions 80x130
Property Sub-Type Single Family Residence
Source Stellar MLS
Property Description
From the moment you enter, the attention to detail is unmistakable. Luxury vinyl flooring flows throughout the home, complemented by tray ceilings, crown molding, custom paint, custom-level lighting, and custom blinds that create a sophisticated and cohesive aesthetic. A Generac generator provides added peace of mind, while the thoughtfully designed floor plan offers both elegance and exceptional functionality. The heart of the home is the stunning gourmet kitchen, beautifully open to the spacious great room. Crisp white cabinetry with soft-close doors and drawers, crown molding, and a dramatic navy blue island create a striking yet timeless look. A custom hood vent serves as a beautiful focal point, while under-cabinet lighting, coordinating tile backsplash, and bronze accents complete this sophisticated kitchen.
The kitchen overlooks the expansive great room, creating an ideal space for entertaining and everyday living. A beautiful fireplace provides a warm and inviting focal point, while the adjacent finished sunroom overlooks the pool, offering additional living space and an effortless connection to the outdoors.
The thoughtfully designed floor plan features 3 spacious bedrooms and 3 full bathrooms, with all three bedrooms large enough to accommodate king-sized beds. One of the secondary bedrooms features its own private ensuite bathroom, making it an exceptional retreat for long-term guests, family, or visitors.
The luxurious primary suite offers a peaceful escape with an ensuite bathroom featuring a dual-sink vanity and stunning walk-in shower. The extended primary closet has been outfitted with custom built-ins, providing an abundance of beautifully organized storage. Outdoor living is equally impressive. The fully fenced backyard creates a private oasis centered around a screened swimming pool equipped with both solar and electric heating, plus a solar cover. A spacious paver patio provides plenty of room for lounging and entertaining, while the private setting makes the outdoor space feel like your own personal retreat.
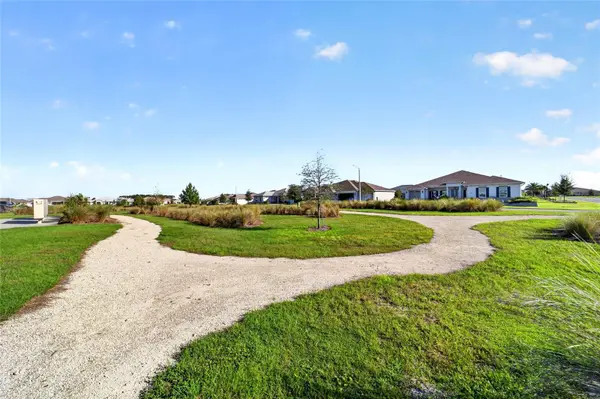
The home's thoughtful design continues with a convenient owner's entry connecting the garage to the laundry room and directly to the primary bedroom, making daily routines effortless. The garage is truly every tinkerer's dream, featuring durable epoxy flooring and a separate enclosed workshop-perfect for hobbies, projects, tools, or additional storage. Located in the prestigious Candler Hills estate section of On Top of the World, this exceptional Arlington offers the best of elevated Florida living, with luxury finishes, thoughtful upgrades, incredible outdoor amenities, and a coveted park-front setting. This is not simply a beautiful home-it is a private resort-style retreat designed for those who appreciate quality, comfort, and the finer details.
Location
State FL
County Marion
Community Candler Hills
Area 34481 - Ocala
Zoning PUD
Interior
Interior Features Ceiling Fans(s), Crown Molding, Open Floorplan, Primary Bedroom Main Floor, Split Bedroom, Tray Ceiling(s), Walk-In Closet(s), Window Treatments
Heating Electric, Heat Pump
Cooling Central Air
Flooring Luxury Vinyl
Fireplaces Type Electric, Insert
Furnishings Unfurnished
Fireplace true
Appliance Built-In Oven, Disposal, Dryer, Gas Cooktop, Microwave, Range Hood, Refrigerator, Washer
Laundry Gas Dryer Hookup, Inside, Laundry Room, Washer Hookup
Exterior
Exterior Feature Lighting, Private Yard, Rain Gutters, Smart Irrigation
Parking Features Driveway, Garage Door Opener, Oversized, Workshop in Garage
Garage Spaces 3.0
Fence Vinyl
Pool In Ground, Fiber Optic Lighting, Gunite, Heated, Salt Water, Screen Enclosure, Solar Cover, Solar Heat
Community Features Barbecue, Buyer Approval Required, Clubhouse, Community Mailbox, Deed Restrictions, Dog Park, Fitness Center, Gated Community - No Guard, Golf Carts OK, Golf, Playground, Pool, Racquetball, Restaurant, Special Community Restrictions, Tennis Court(s), Street Lights
Utilities Available BB/HS Internet Available, Electricity Connected, Natural Gas Connected, Sewer Connected, Water Connected
Amenities Available Basketball Court, Barbecue, Clubhouse, Fence Restrictions, Fitness Center, Gated, Golf Course, Lobby Key Required, Optional Additional Fees, Park, Pickleball Court(s), Playground, Pool, Racquetball, Recreation Facilities, RV/Boat Storage, Shuffleboard Court, Spa/Hot Tub, Storage, Tennis Court(s), Trail(s)
View Y/N No
Water Access No
View Park/Greenbelt
Roof Type Shingle
Porch Covered, Front Porch, Patio, Rear Porch, Screened
Attached Garage true
Exposure Northwest
Garage true
Private Pool Yes
Building
Lot Description In County, Landscaped, Private, Paved
Entry Level One
Foundation Slab
Lot Size Range 0 to less than 1/4
Sewer Private Sewer
Water Private
Structure Type Block,Concrete,Stucco
New Construction false
Others
Pets Allowed Cats OK, Dogs OK, Yes
HOA Fee Include Pool,Internet,Management,Private Road,Recreational Facilities,Trash
Senior Community Yes
Ownership Fee Simple
Monthly Total Fees $366
Acceptable Financing Cash, Conventional
Membership Fee Required Required
Listing Terms Cash, Conventional
Special Listing Condition None
Virtual Tour https://www.youtube.com/watch?v=Cs6jZZpU-08&t=4s

GET MORE INFORMATION