

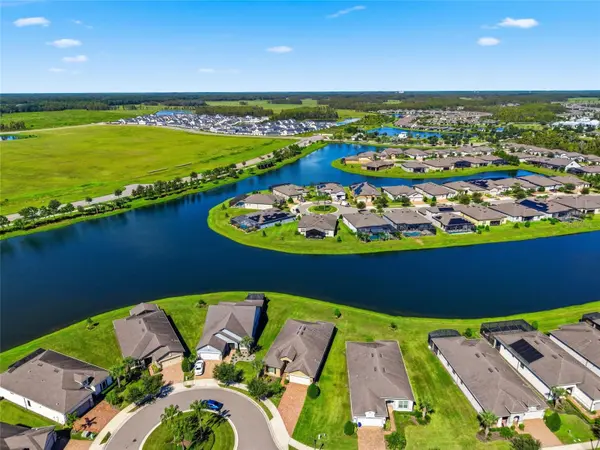

4627 BALLAST CREST CV Land O Lakes, FL 34638

UPDATED:
Key Details
Property Type Single Family Home
Sub Type Single Family Residence
Listing Status Active
Purchase Type For Sale
Square Footage 1,909 sqft
Price per Sqft $248
Subdivision Del Webb Bexley
MLS Listing ID TB8558538
Bedrooms 2
Full Baths 2
HOA Fees $466/mo
HOA Y/N Yes
Annual Recurring Fee 6216.0
Year Built 2019
Annual Tax Amount $5,779
Lot Size 8,276 Sqft
Acres 0.19
Property Sub-Type Single Family Residence
Source Stellar MLS
Property Description
One of the home's most appealing features is the beautiful rear sitting room overlooking the sparkling pond, providing a peaceful setting to enjoy your morning coffee or unwind at the end of the day. Additional highlights include an oversized two-car garage with room for a golf cart or bikes, and a spacious laundry room complete with cabinetry and a utility sink. Located in Del Webb Bexley, a premier gated 55+ active community in Land O' Lakes, residents enjoy a resort-style lifestyle with an impressive selection of amenities. The community features a beautiful clubhouse, resort-style swimming pool, fitness center, pickleball and tennis courts, walking trails, and numerous clubs, activities, and social events. With a full calendar of opportunities to stay active and connect with neighbors, Del Webb Bexley offers much more than just a place to live. Conveniently located near shopping, dining, medical facilities, and major roadways, this community combines an active lifestyle with everyday convenience. This lovingly cared-for home offers a wonderful opportunity to enjoy peaceful pond views, a desirable cul-de-sac location, and the exceptional lifestyle that Del Webb Bexley has waiting for you!
Location
State FL
County Pasco
Community Del Webb Bexley
Area 34638 - Land O Lakes
Zoning MPUD
Rooms
Other Rooms Den/Library/Office
Interior
Interior Features Eat-in Kitchen, Split Bedroom, Stone Counters, Thermostat, Walk-In Closet(s), Window Treatments
Heating Electric
Cooling Central Air
Flooring Carpet, Ceramic Tile, Luxury Vinyl
Furnishings Unfurnished
Fireplace false
Appliance Dishwasher, Disposal, Dryer, Electric Water Heater, Microwave, Range, Refrigerator, Washer
Laundry Laundry Room
Exterior
Exterior Feature Sidewalk
Parking Features Garage Door Opener
Garage Spaces 2.0
Community Features Clubhouse, Community Mailbox, Deed Restrictions, Dog Park, Fitness Center, Gated Community - Guard, Pool, Sidewalks, Tennis Court(s), Street Lights
Utilities Available Cable Connected, Electricity Connected, Natural Gas Connected, Sewer Available, Water Connected
Amenities Available Clubhouse, Fence Restrictions, Fitness Center, Gated, Park, Pickleball Court(s), Pool, Recreation Facilities, Spa/Hot Tub, Tennis Court(s), Trail(s)
View Y/N Yes
Water Access No
View Water
Roof Type Shingle
Porch Covered, Screened
Attached Garage true
Exposure Southeast
Garage true
Private Pool No
Building
Lot Description Cul-De-Sac, Irregular Lot, Landscaped, Private, Sidewalk
Story 1
Entry Level One
Foundation Slab
Lot Size Range 0 to less than 1/4
Builder Name Pulte
Sewer Public Sewer
Water Public
Architectural Style Contemporary
Structure Type Block,Stucco
New Construction false
Schools
Elementary Schools Bexley Elementary School
High Schools Sunlake High School-Po
Others
Pets Allowed Yes
HOA Fee Include Common Area Taxes,Pool,Escrow Reserves Fund,Insurance,Internet,Maintenance Grounds,Private Road,Recreational Facilities
Senior Community No
Pet Size Large (61-100 Lbs.)
Ownership Fee Simple
Monthly Total Fees $518
Acceptable Financing Cash, Conventional
Membership Fee Required Required
Listing Terms Cash, Conventional
Num of Pet 2
Special Listing Condition None
Virtual Tour https://dl.dropboxusercontent.com/scl/fi/e8nov9tmgx9fjq2ueir- b8/cine_1_prob4.mp4?rlkey=yahb1vy4ylfjauvgcbx4g5uaz&raw=1

GET MORE INFORMATION